niwot.town
01 / 26
Community Briefing Niwot, Colorado

The Master Plan

What Niwot Drew, and What It Would Take
A year of meetings produced a plan for this town. What it did not produce is anyone with the authority to build it.
Niwot Incorporation Committee
Scroll
02 / 26
Part One
What Happened
Niwot spent a year asking itself a question it had never formally put on paper.
03 / 26
2024

If we could improve this place, what would we actually do?

Not what can we afford. Not what will the county allow. Just the design question, asked honestly and in public: what could Niwot be?

We did not write this plan, and we are not adopting it. We are showing it to you because it is what this community said when somebody asked.

04 / 26
Who Drew It

Fletemeyer & Lee Associates

The architecture and planning firm on Second Avenue — not a consultancy flown in from somewhere else. Principals Dave Lee and Chad Fletemeyer led the work.

The Niwot Local Improvement District Advisory Committee commissioned it: a nine-member volunteer board that advises the Boulder County Commissioners on spending in the Niwot business district.

05 / 26
The Process

It was built out of meetings

The work ran through 2024 and into 2025, drawing on community input and a review of Niwot’s earlier planning efforts. The draft was presented at The Wheel House on December 2, 2024.

The Left Hand Valley Courier counted roughly sixty people in the room, including County Commissioner Claire Levy.

Delivered April 2025. Adopted by the LID Advisory Committee that May. Thirty-one drawings, looking twenty to thirty years out.
06 / 26
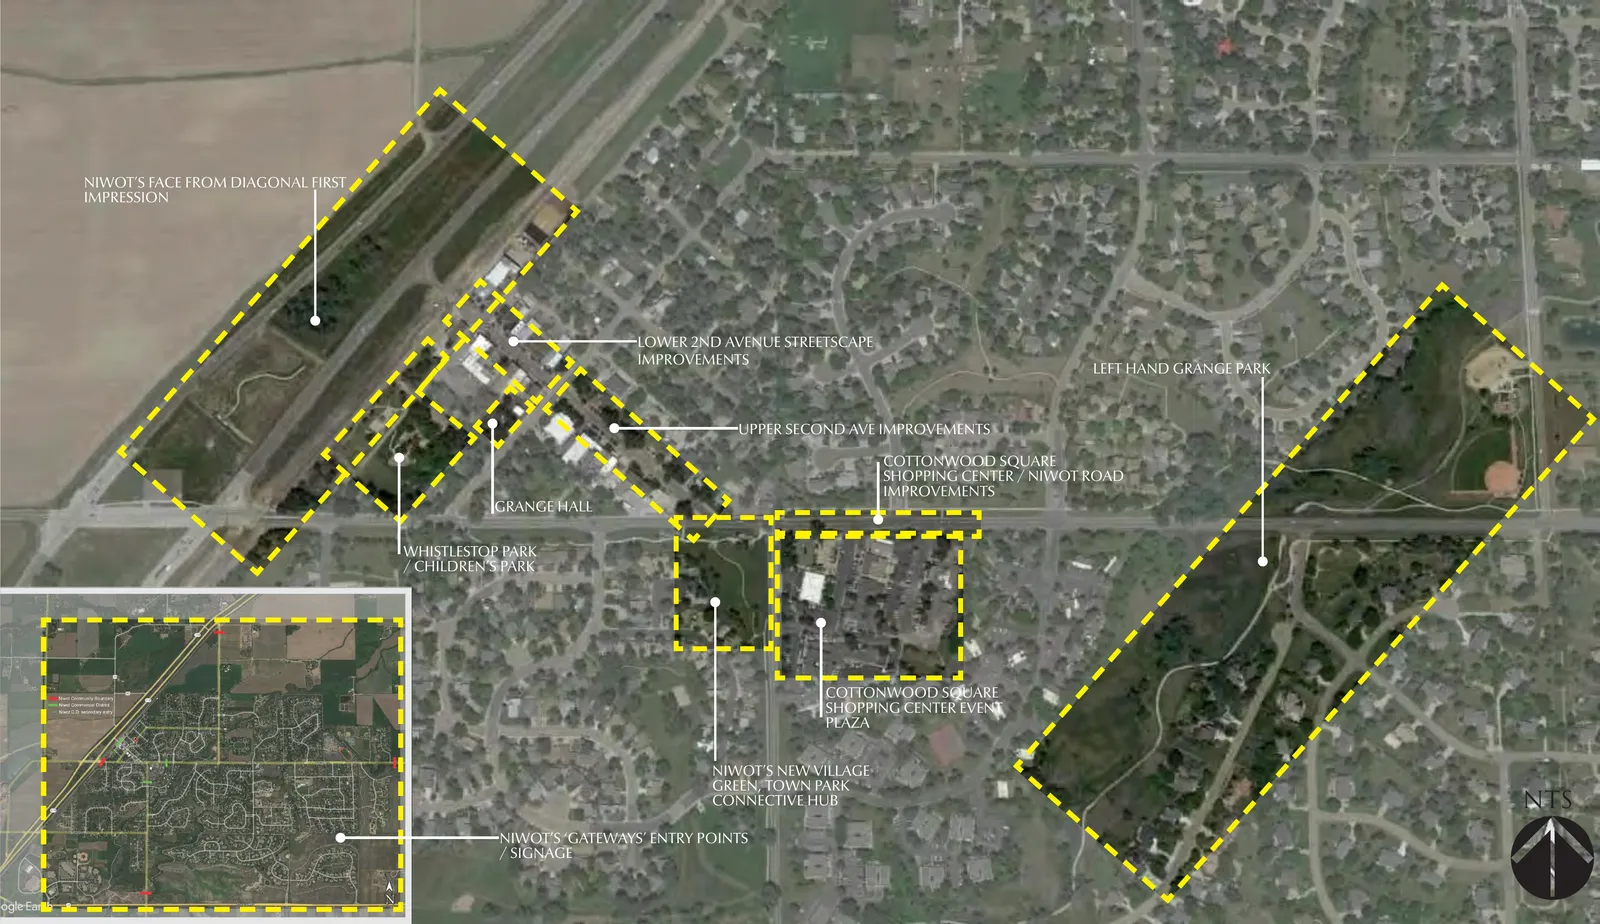
Ten Improvement Areas
From the Diagonal Highway frontage to the far edge of Left Hand Valley Grange Park.
Aerial map of Niwot with ten improvement areas outlined and labelled
Every drawing in this briefing is from the 2025 Niwot Master Plan by Fletemeyer & Lee Associates.
07 / 26
Part Two
How to Read It
A master plan is not a blueprint, and the difference matters more than it sounds.
08 / 26
Three Kinds of Plan

Only one of them has teeth

Regulatory
Carries legal force. Governs what may be built where. A proposal that conflicts with it can be denied.
Has power
Capital
Carries money and a schedule. Line items, budgets, construction years, a body responsible for delivery.
Has money
Illustrative
Carries neither. A picture of what a place could become, drawn well enough that people can argue with it.
This plan
09 / 26
Why the Drawings Are So Specific

Nobody argues with “more gathering space.”

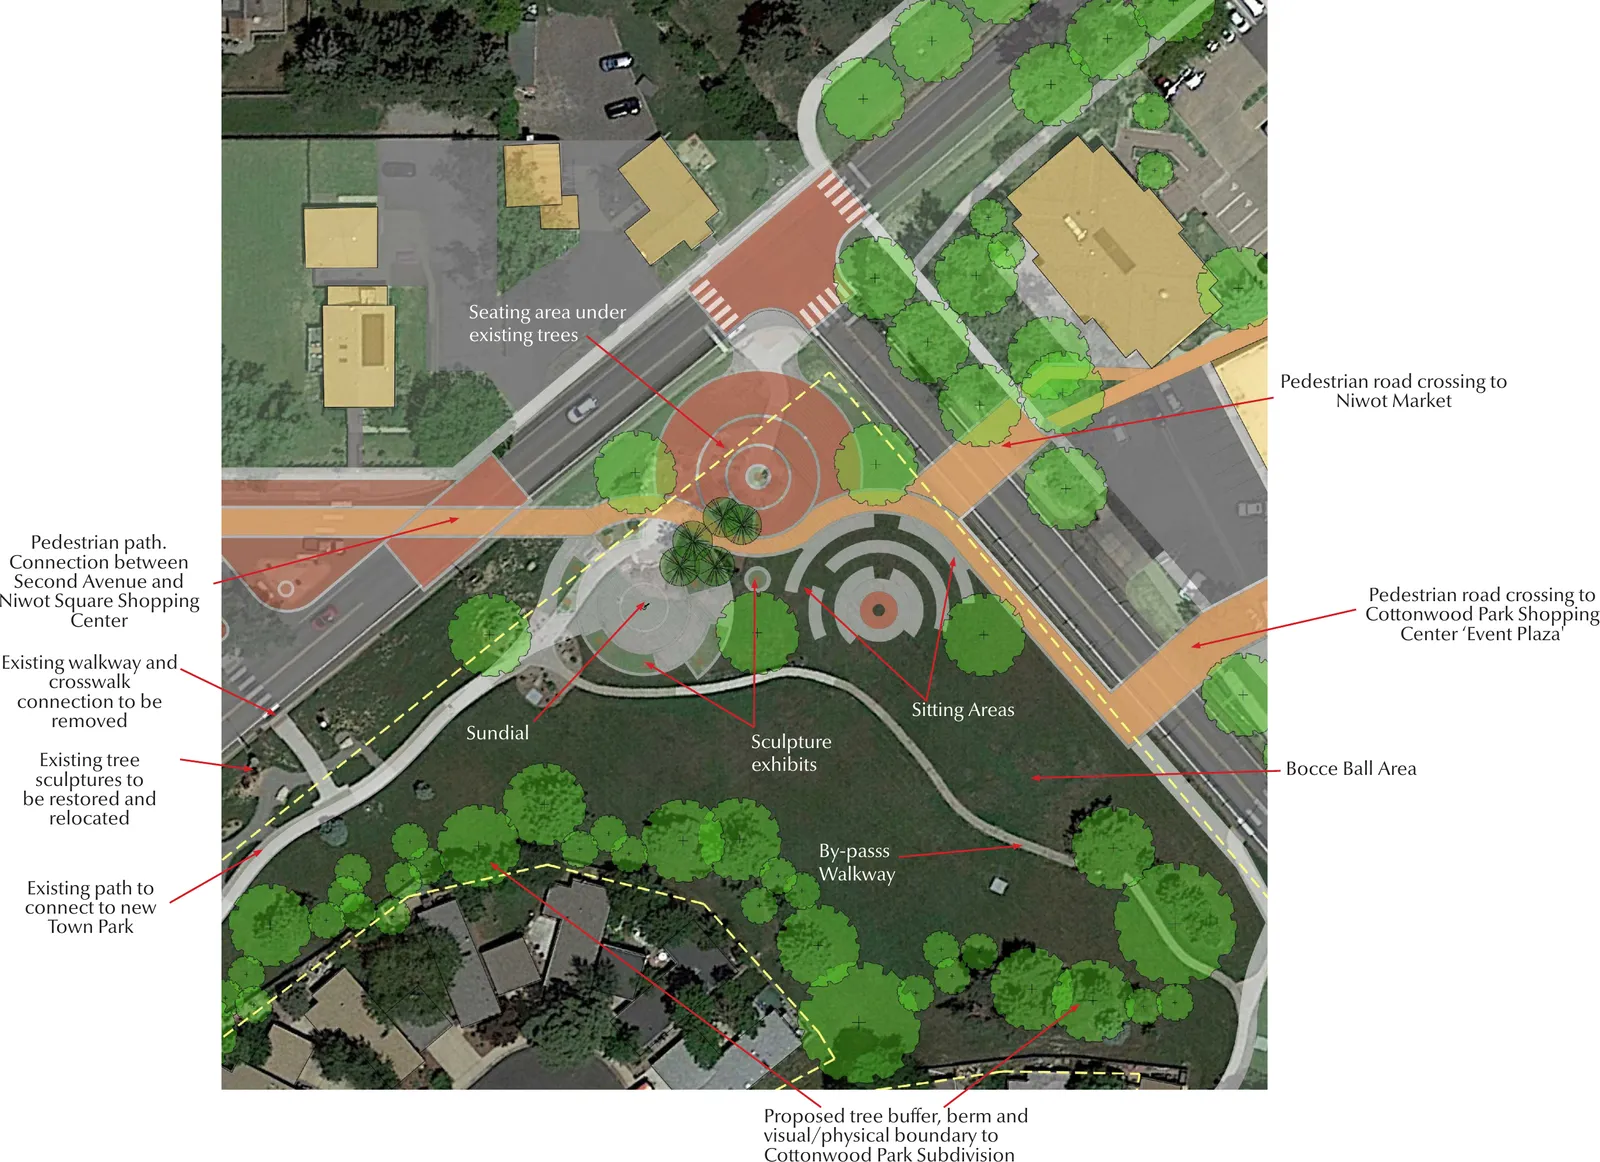
When Fletemeyer & Lee drew a sundial, a bocce court, and a particular arrangement of benches onto the Cottonwood corner, they were not predicting that Niwot will build a sundial.

Plenty of people have an opinion about a bocce court.

The specificity is a tool. It turns an unarguable abstraction into something concrete enough to react to — which is how you get a community to say what it actually wants.

10 / 26
So When You See a Drawing

Read it as a question

Not this is what goes there.

Something like this could go there — does that appeal to you?

Nobody expects a plan like this to be executed as a package, in order, or in full. It succeeds if, a decade on, a few of its ideas got built by whoever had the money and the opening at the time — and the rest still reads as a direction worth going.
11 / 26
Part Three
The Tour
Ten areas, and one idea underneath all of them.
12 / 26
One Downtown, Not Two
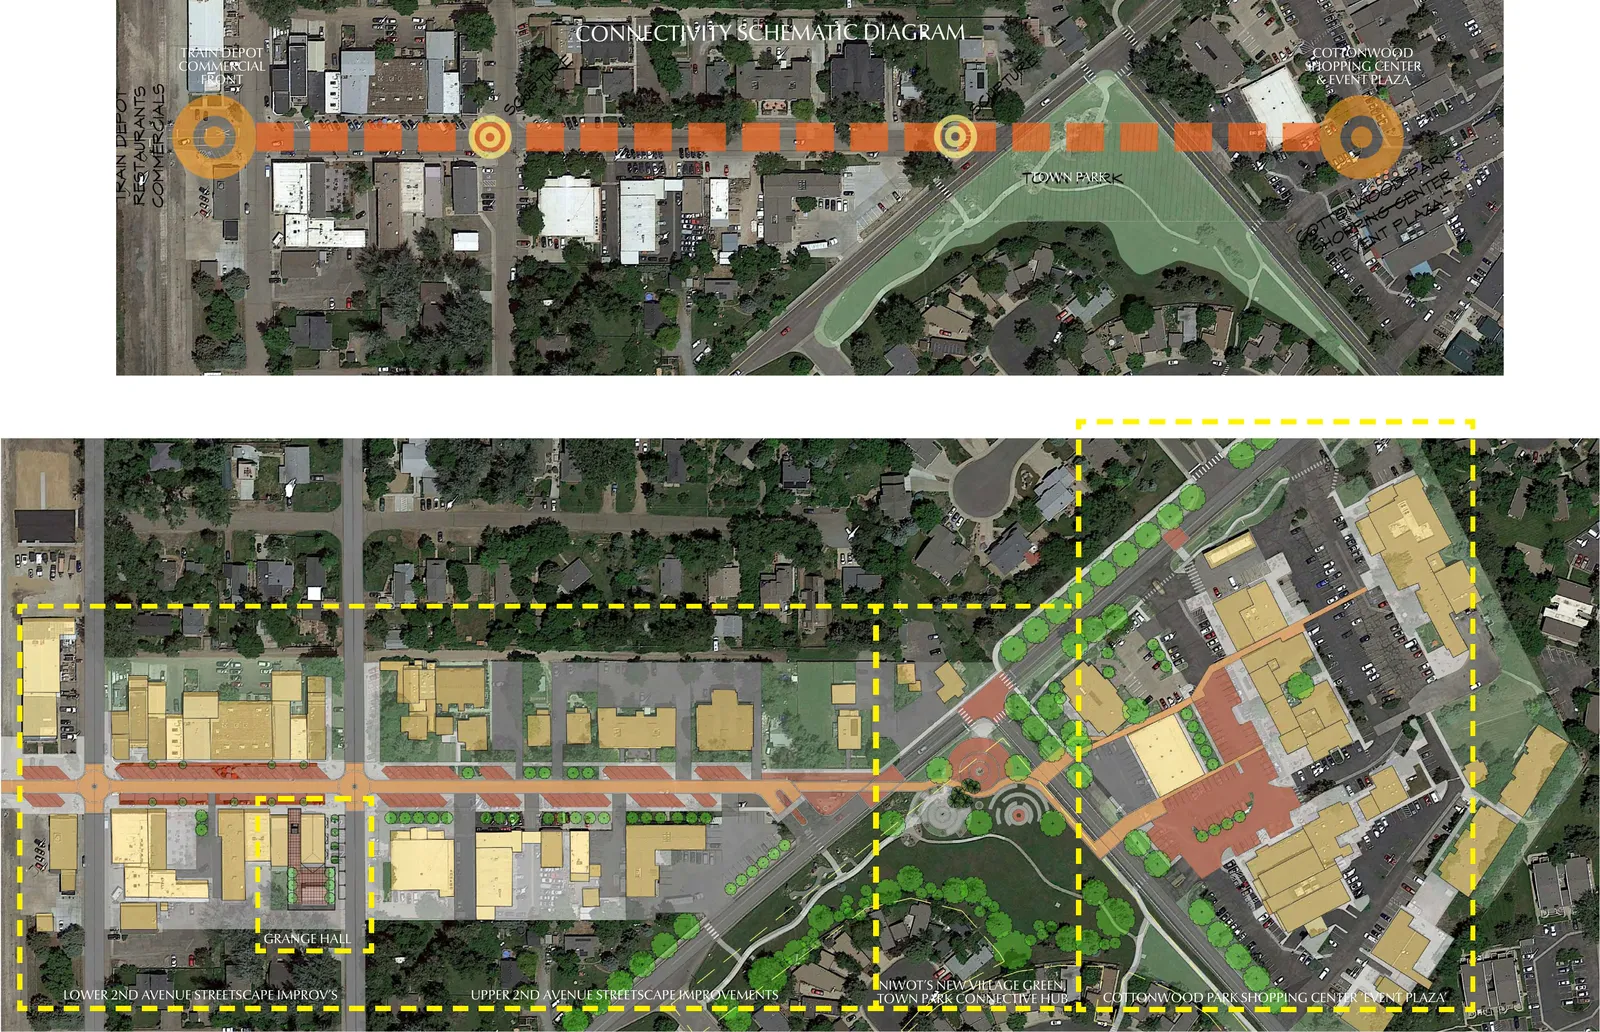
Second Avenue and Cottonwood Square, separated by a road that is hard to cross on foot.
Connectivity schematic showing a continuous pedestrian spine from the depot through Second Avenue to Cottonwood Square
Much of the plan is in service of this one stitch: the crossings, the green in the middle, the paths, the shared signage.
13 / 26
Niwot's First Impression
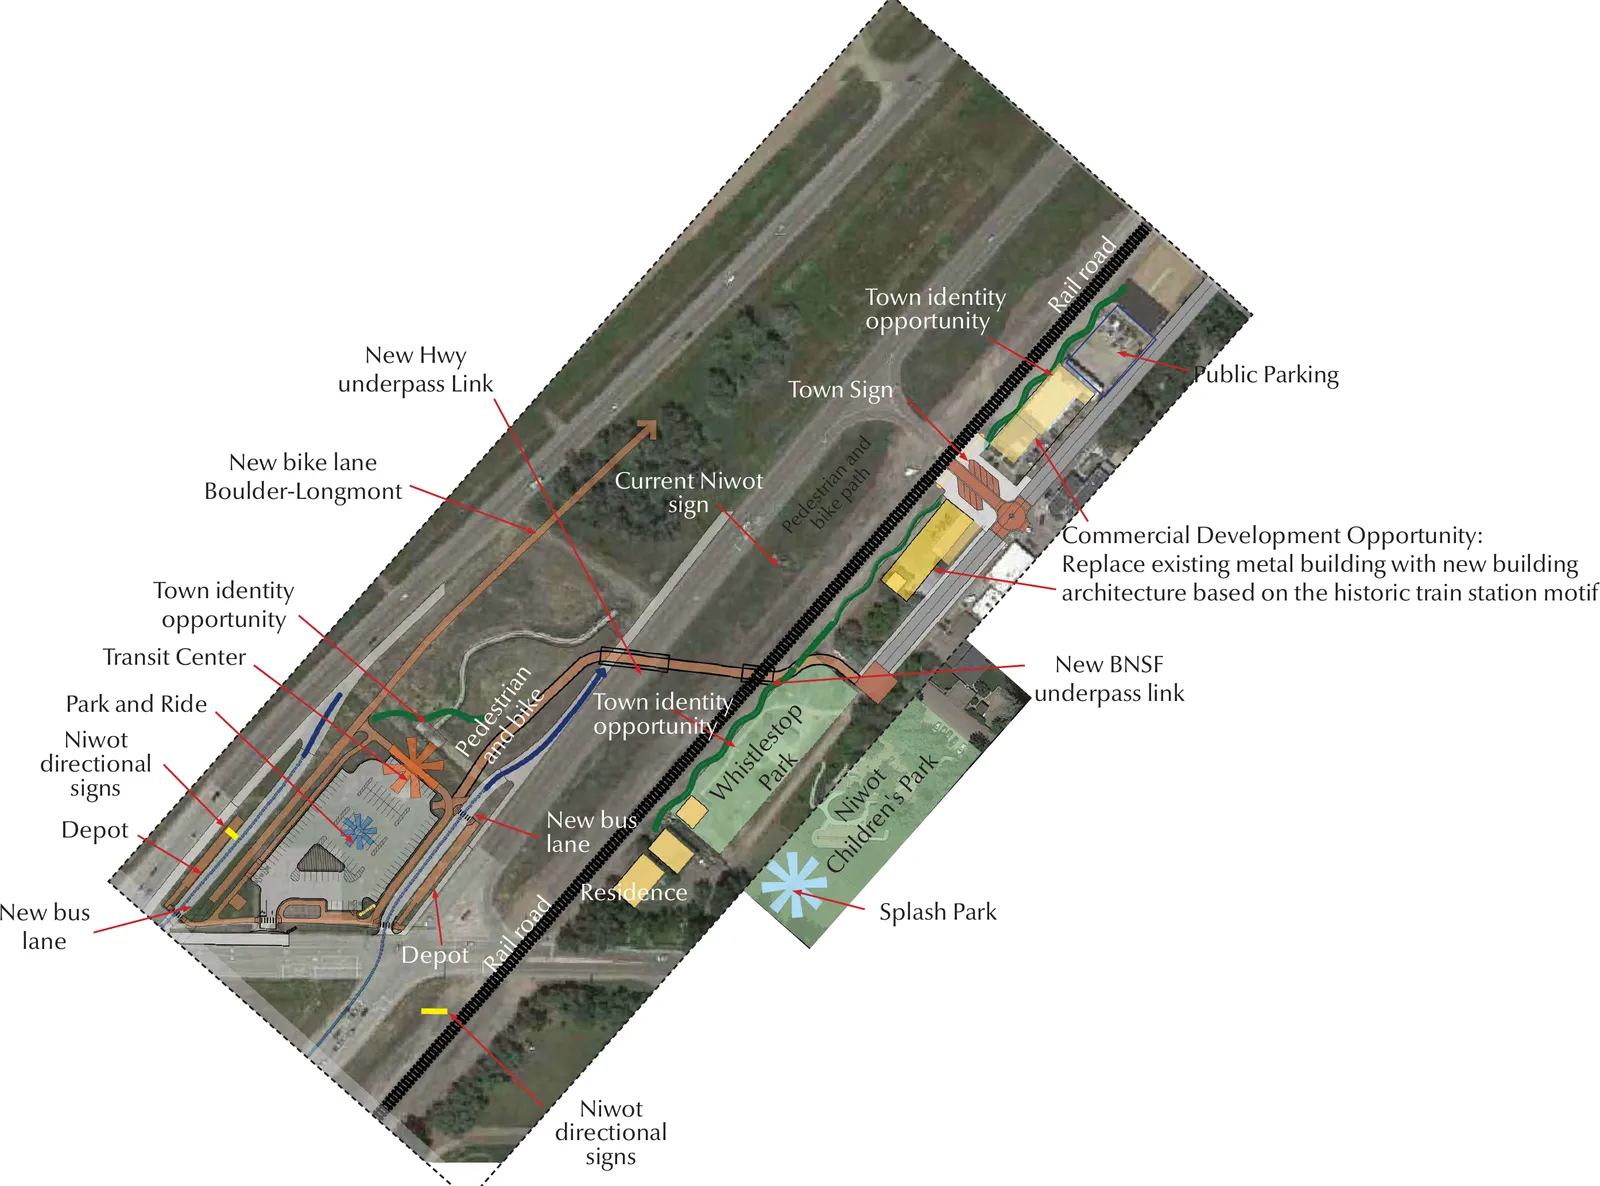
The gateway from the Diagonal Highway — a parking lot, a bank drive-up, and open fields.
Annotated aerial plan of the Diagonal Highway frontage showing a transit center, town sign, underpass links and splash park
Town sign and gateway, transit center and park-and-ride, underpass links, a splash park at Whistlestop. The commercial development note sits on privately owned land.
14 / 26
Second Avenue
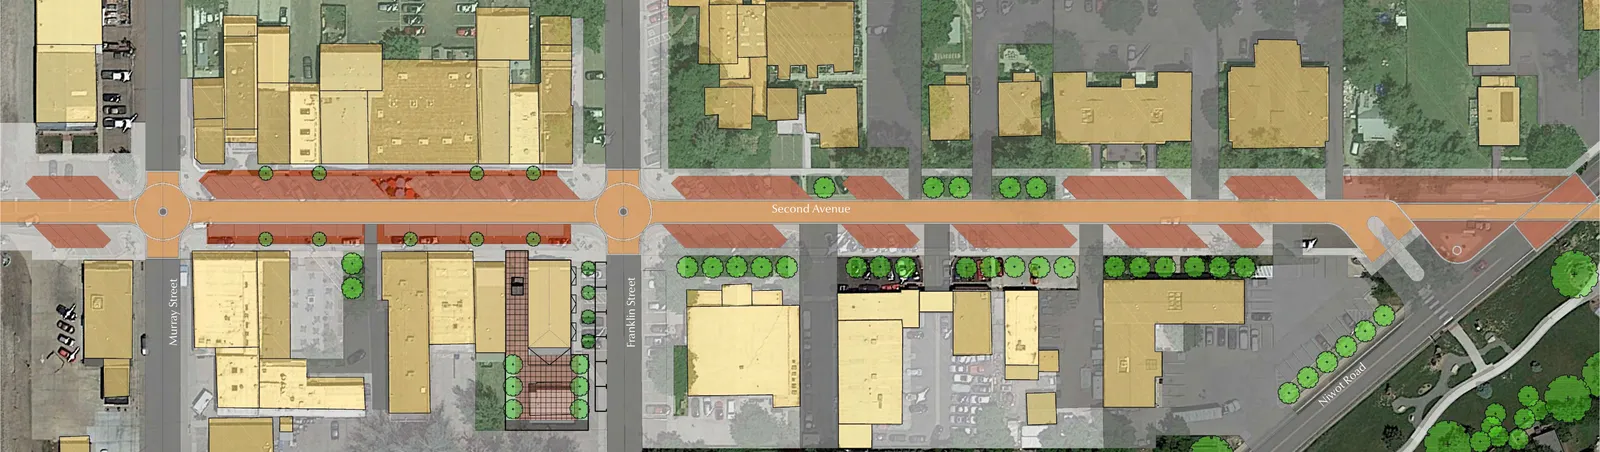
Charm at the sidewalk, asphalt in the middle.
Color plan of Second Avenue showing narrowed drive lanes, paver crossings, street trees and widened sidewalks
Narrower lanes, more trees, wider walks, and a fix for the awkward Second and Niwot Road intersection. The drawings show pavers — that is one illustration of a pedestrian-first street, not a decision anybody has made.
15 / 26
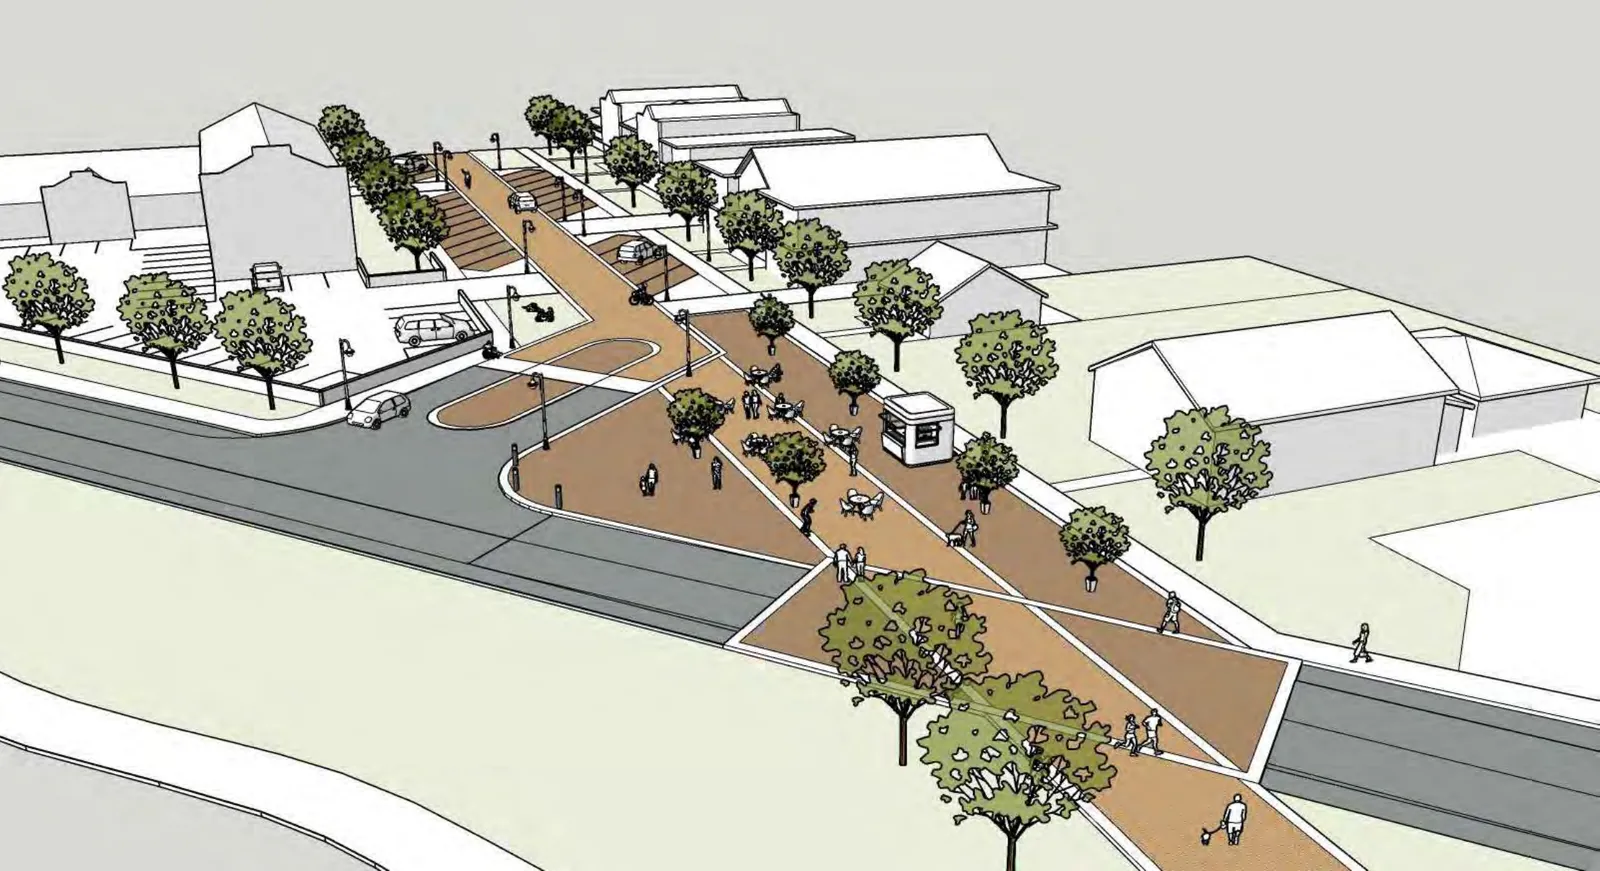
The Same Street, in Three Dimensions
How the widened pedestrian surface sits against the buildings that are already there.
Three-dimensional massing study of the proposed Second Avenue streetscape
A massing study — the shapes are right, the details are illustrative.
16 / 26
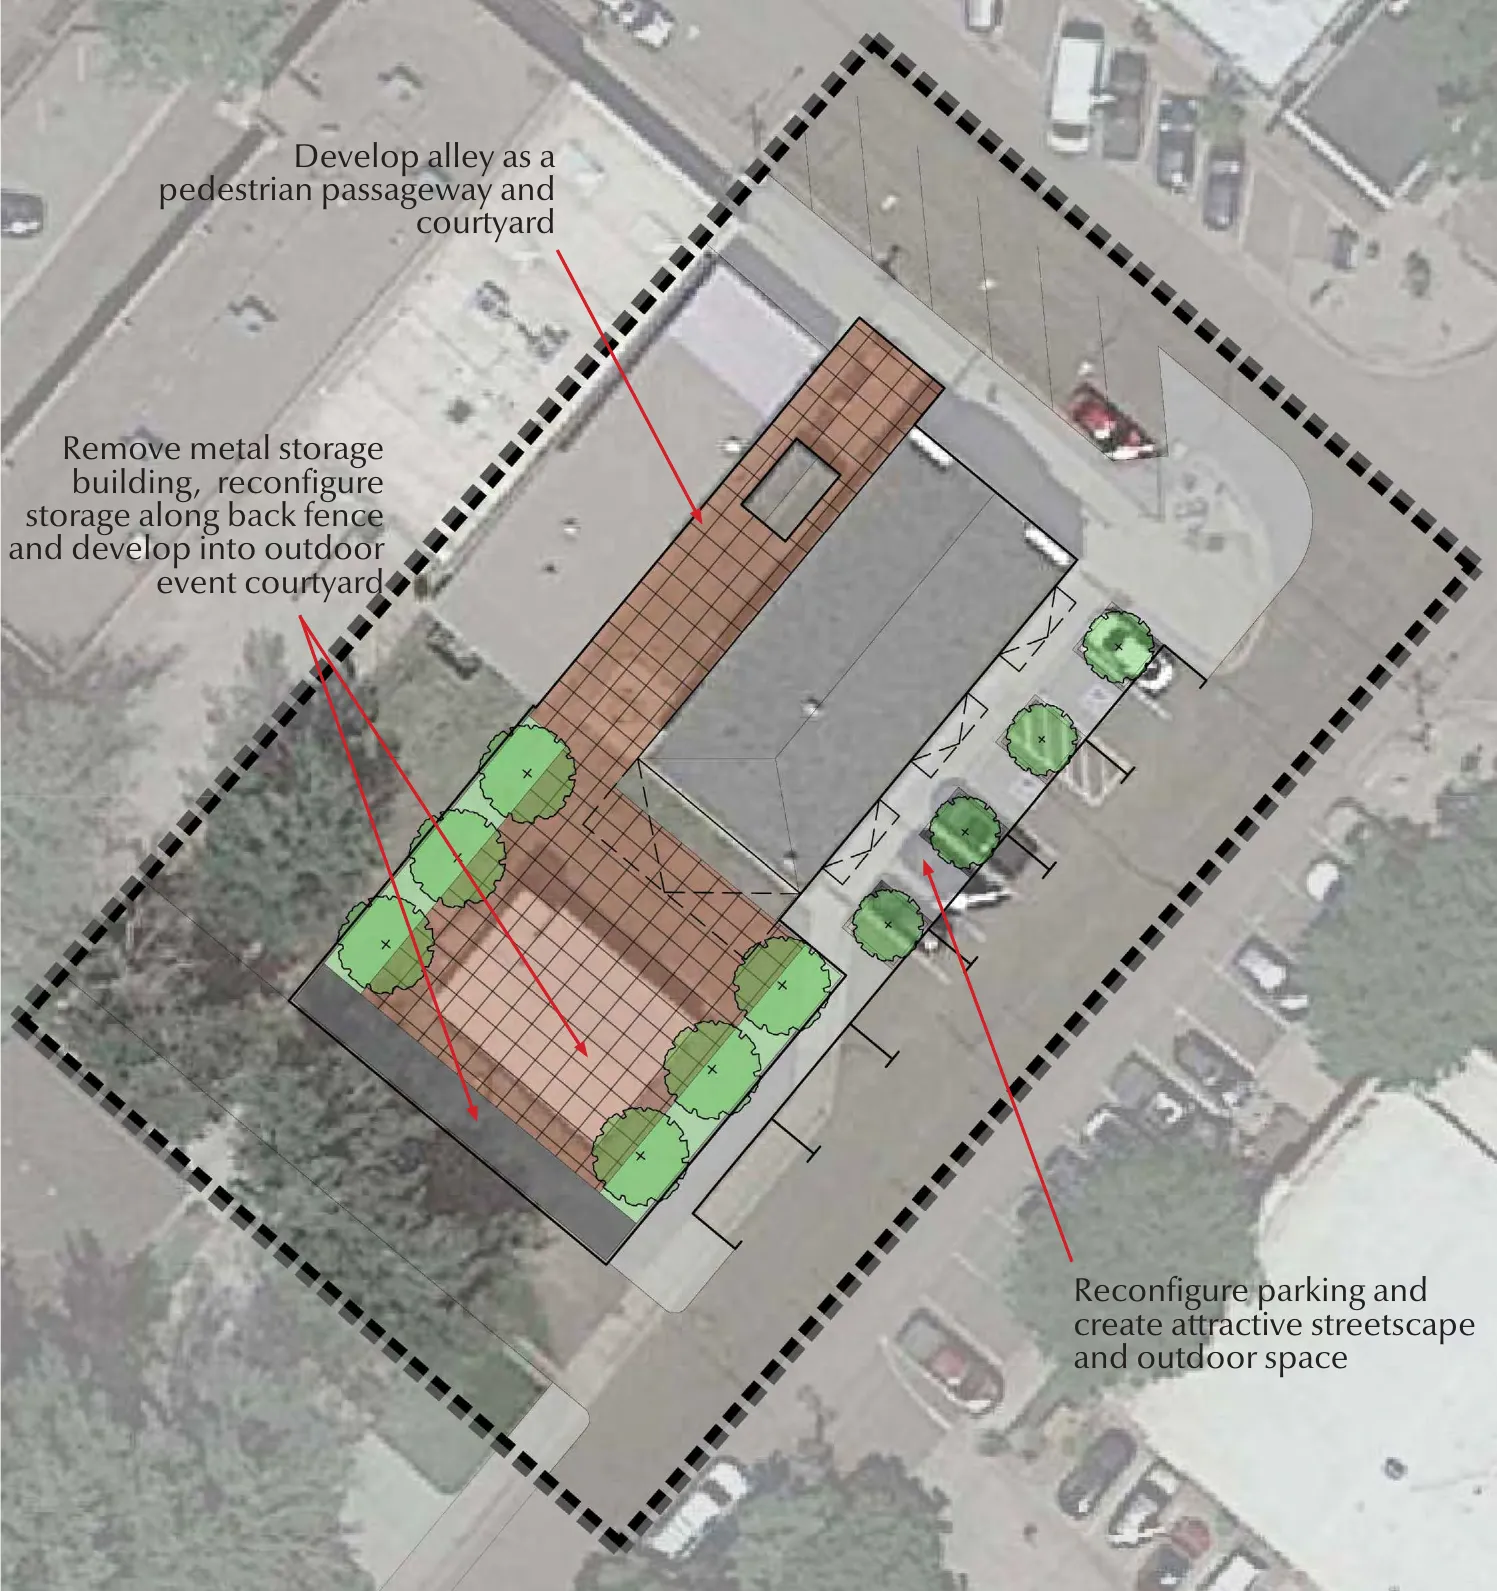
The Grange Hall
A landmark on a large parcel that makes almost no use of its outdoor space.
Annotated aerial plan of the Grange Hall parcel showing a courtyard, alley passageway and reconfigured parking
An outdoor event courtyard where the metal storage building stands. The Hall and its land belong to the Grange — this would be theirs to decide.
17 / 26
A Village Green
The connective hub — and the answer to crossing Niwot Road.
Annotated plan of the proposed village green with a sundial, sculpture exhibits, bocce area and pedestrian crossings
This is the sundial and the bocce court. It sits on the Cottonwood Park HOA corner parcel — privately owned, and nothing here happens without the association choosing to take part.
18 / 26
Cottonwood Square
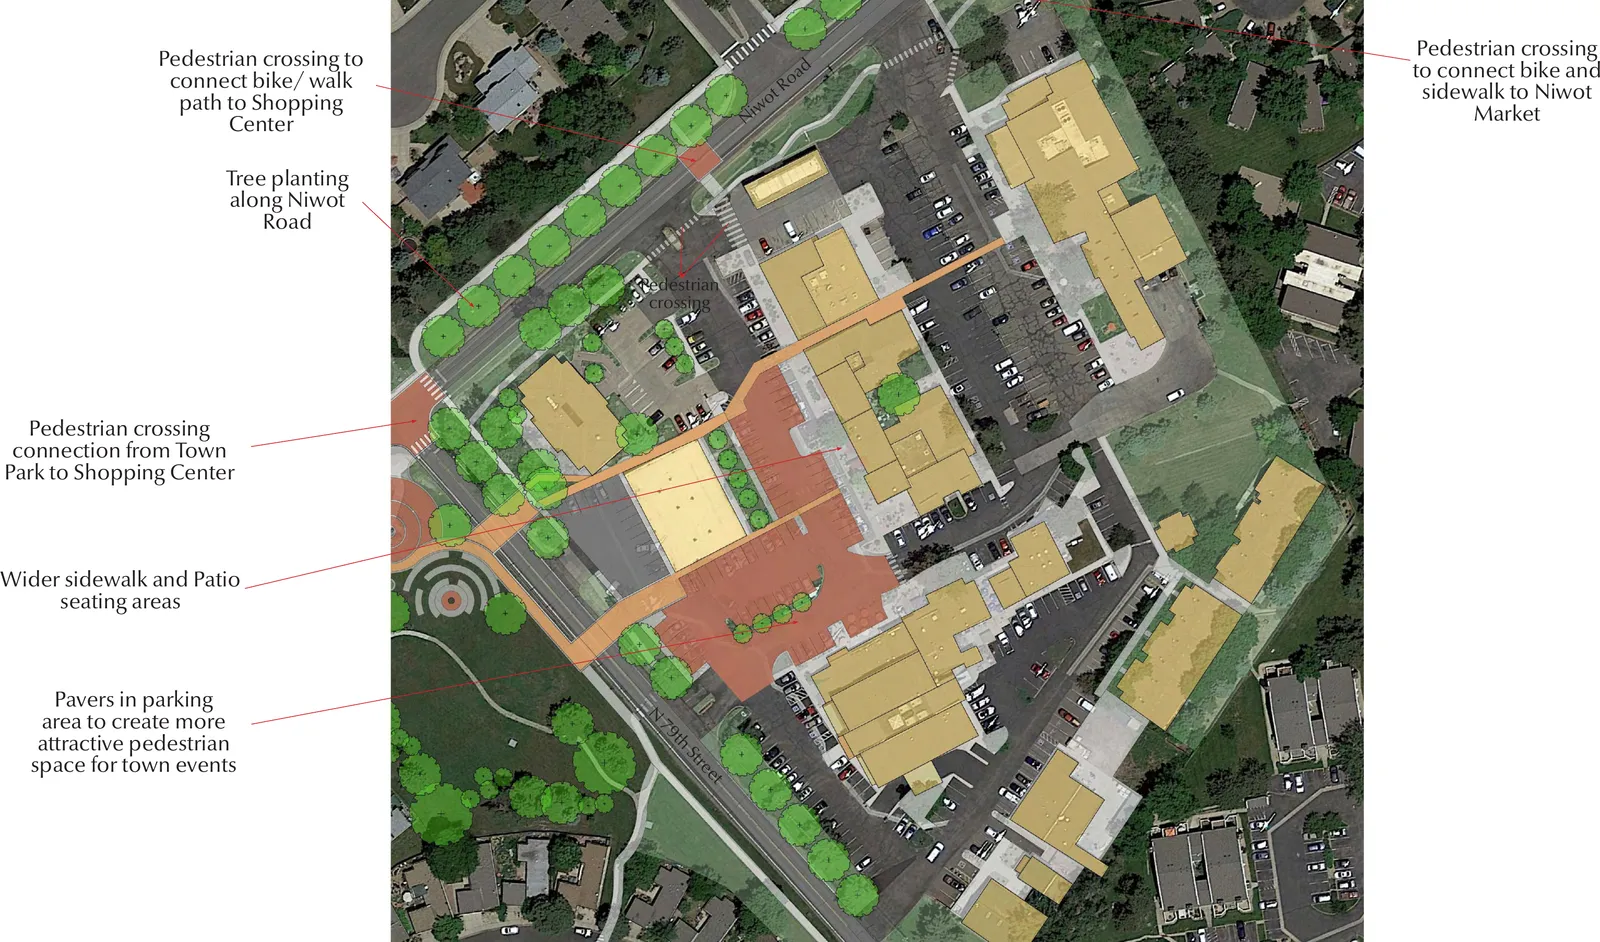
An event plaza where the west parking area is now.
Annotated aerial plan of Cottonwood Square showing an event plaza, tree planting along Niwot Road and new crossings
Narrower drive lanes, wider sidewalks, patio seating, a boulevard of trees along Niwot Road. The shopping center is privately owned.
19 / 26
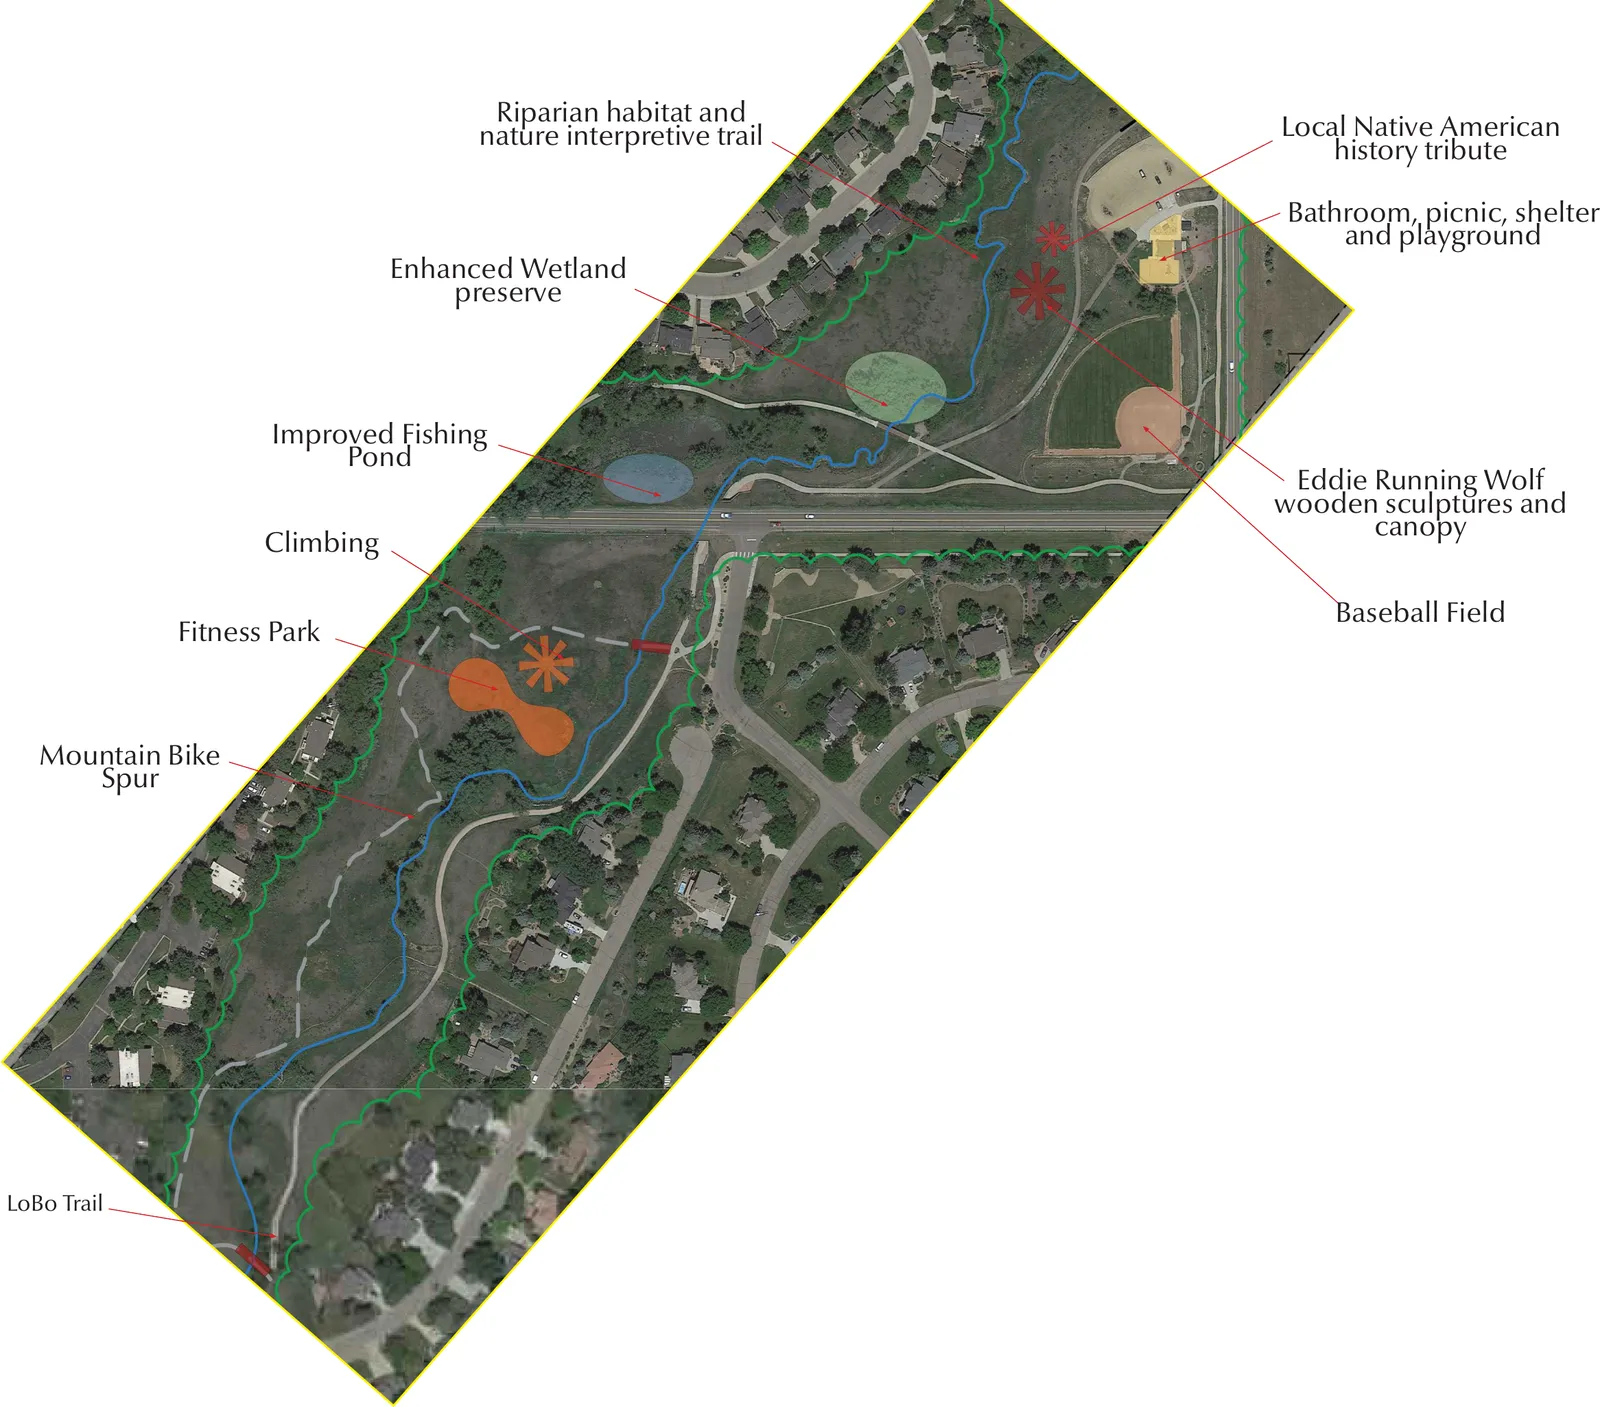
Left Hand Valley Grange Park
Niwot's largest green space, from the Diagonal to the LoBo Trail.
Annotated plan of Left Hand Valley Grange Park showing a riparian trail, wetland preserve, fishing pond and fitness park
A riparian interpretive trail, an enhanced wetland, a fitness park, and a tribute to local Native American history with the Eddie Running Wolf sculptures.
20 / 26
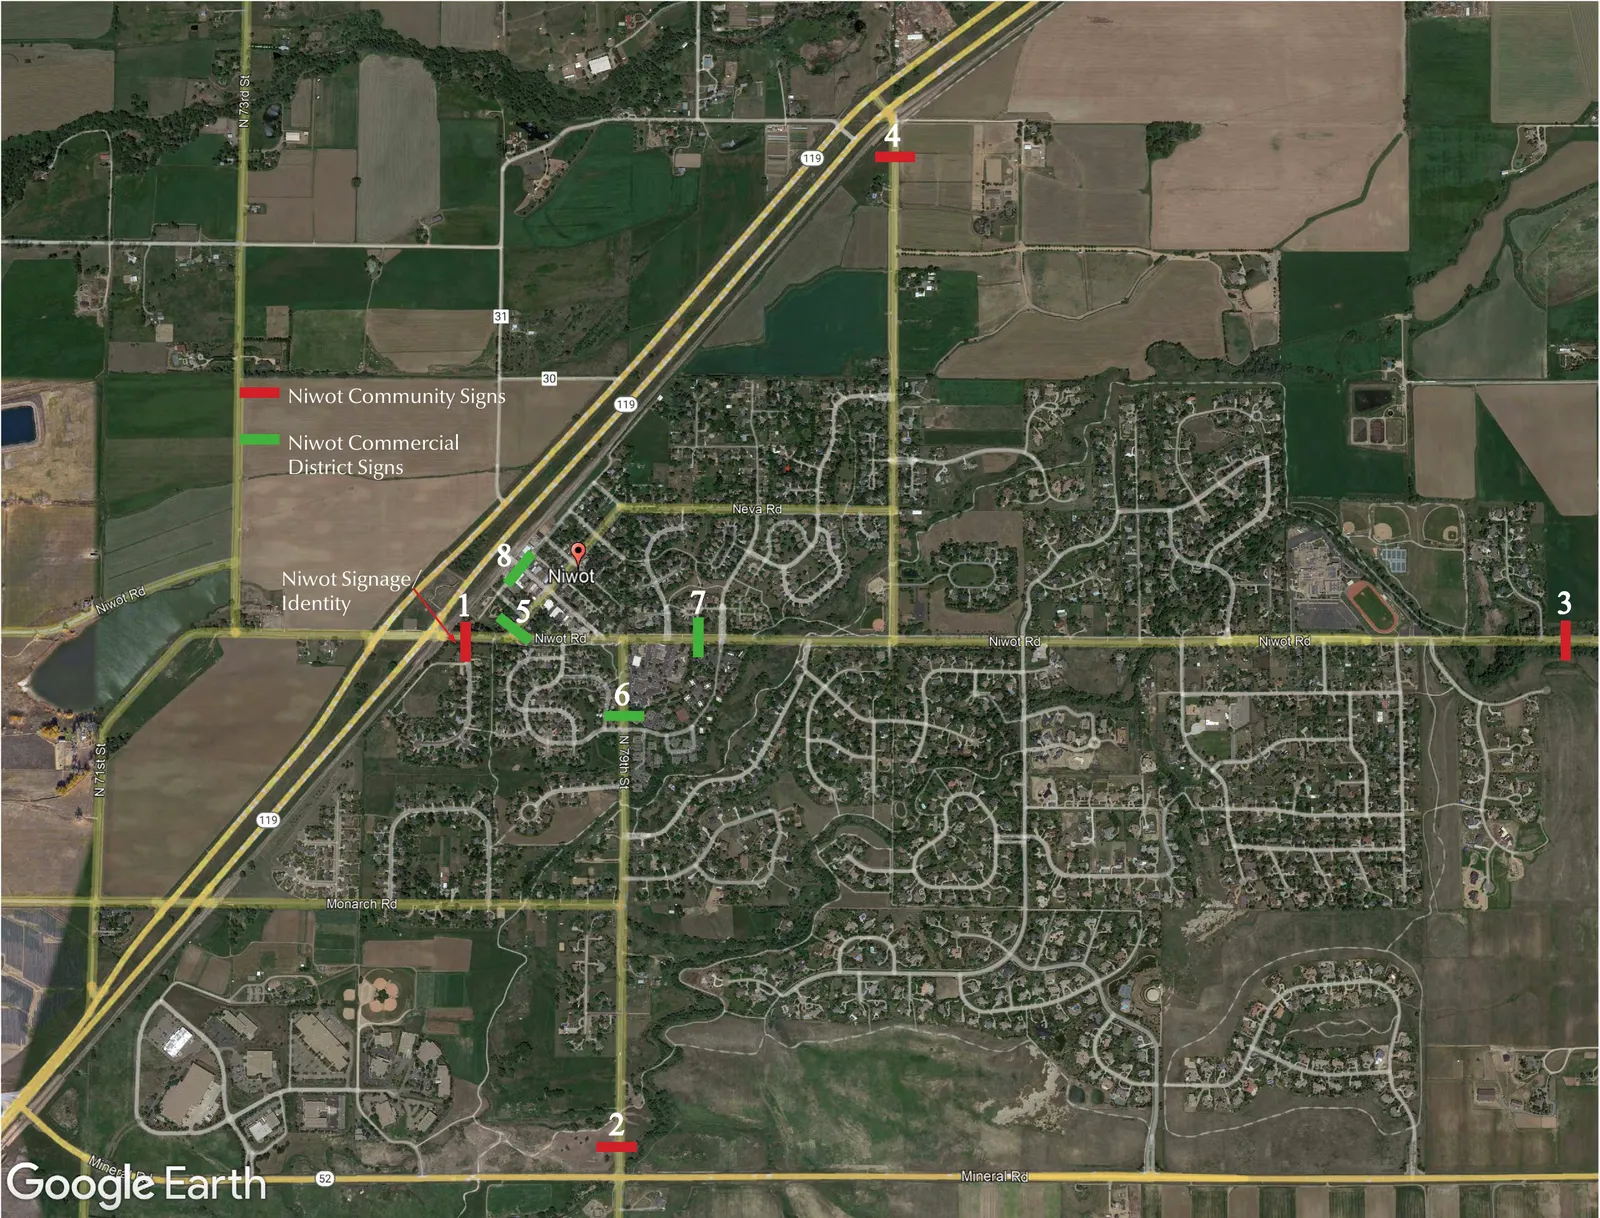
Eight Ways In
The plan treats signage as its own improvement area, not a finishing touch.
Map of Niwot showing eight proposed sign locations for community identity and commercial district signs
Four signs marking the community, four marking the commercial district, one identity across all of them — so that arriving in Niwot registers as arriving somewhere.
21 / 26
Part Four
What It Would Take
This is the part that is not about design.
22 / 26
Where It Stands Today

Nothing in this plan is funded or scheduled by any Niwot body

Not one drawing has a budget, a construction year, or an entity responsible for delivering it.

The one element with real momentum — the underpass at the Diagonal — is a Boulder County project. Niwot has advocated for it for years. Niwot cannot decide it, fund it, or schedule it.

That is not a complaint about the county. It is a description of the structure.

23 / 26
Niwot Has Two Plans

They do opposite things

Has Legal Force
Boulder County Comprehensive Plan
Niwot Community Service Area
  • Adopted 1988, carried forward since
  • Governs what may be built here
  • Written by the county
  • Niwot cannot amend a word of it
Power over Niwot. Written by someone else.
Has No Legal Force
2025 Niwot Master Plan
 
  • Adopted 2025 by an advisory board
  • Governs nothing at all
  • Written by Niwot, for Niwot
  • A year of meetings behind it
Written by Niwot. No power whatsoever.
24 / 26
The Missing Piece

Every plan like this is addressed to a town

A master plan assumes there is somebody on the other end to pick it up — to fund part of it, phase it, argue about it, put it out to bid, or set it aside.

Niwot commissioned a plan without having the thing it is addressed to.

The LID Advisory Committee can recommend. The County Commissioners decide. That is not a failure of the LID — it is the design of the LID.

25 / 26
To Be Clear

Incorporation would not build the village green

Nobody should tell you it would, and we won’t. No one can promise you a sundial or a splash park.

What it changes is who decides.

An elected board, accountable to the people who live here, free to take this plan up as a starting point — fund part of it, revise it, or set it aside. Today there is nobody to make that call.

What becomes of the LID is a question for the county and the lawyers — likely absorbed, but not a promise we’re making.

26 / 26
A plan on a shelf is just paper

Sixty people gave up an evening in December to say what they wanted this place to be. Thirty-one drawings came out of it. The only thing missing is somebody with the standing to answer them.

Whatever Niwot decides to build, it will decide together — or it will keep waiting for somebody else to decide for us.

Election Day · November 3, 2026
niwot.town/master-plan